Schedule a Tour
Choose your date. It's free cancel anytime.

Caleb Lawson
Realtor
Red Edge Realty
- Louisville, KY
- Phone: 502-813-0582
- Office: (502) 813-0582
- MLS#: 1728246
- Licensed In: KY
- License #: 243138


5012 W Pages Ln, Louisville, KY
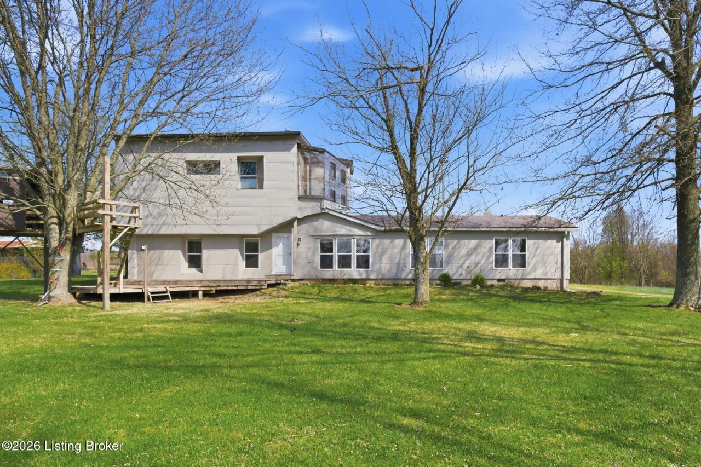
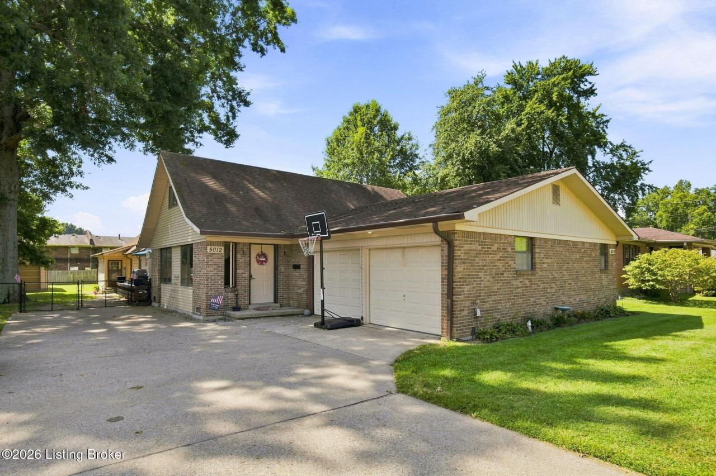
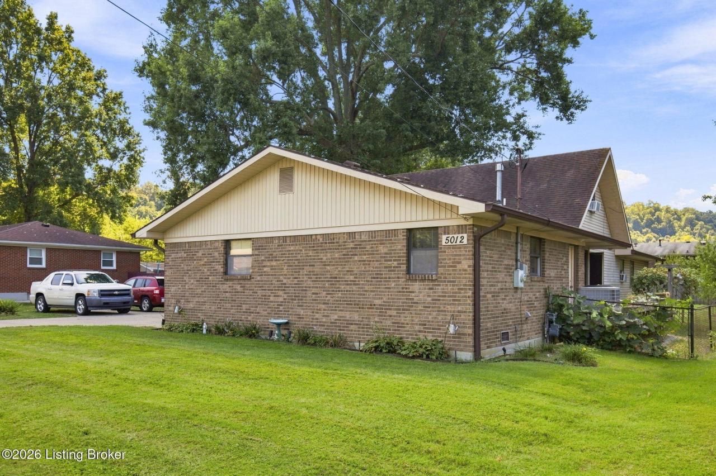
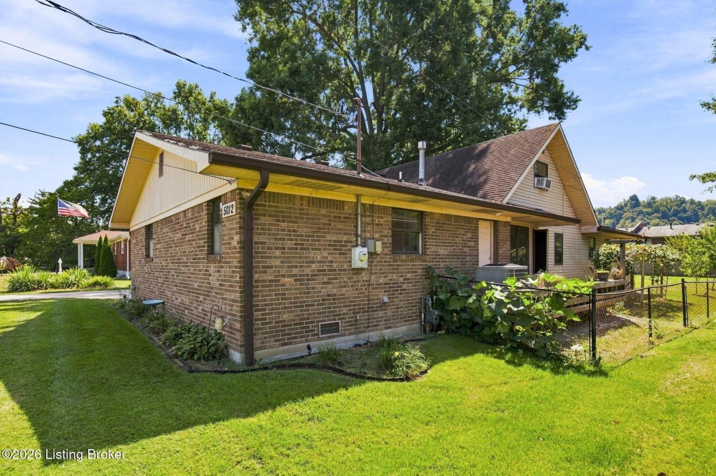
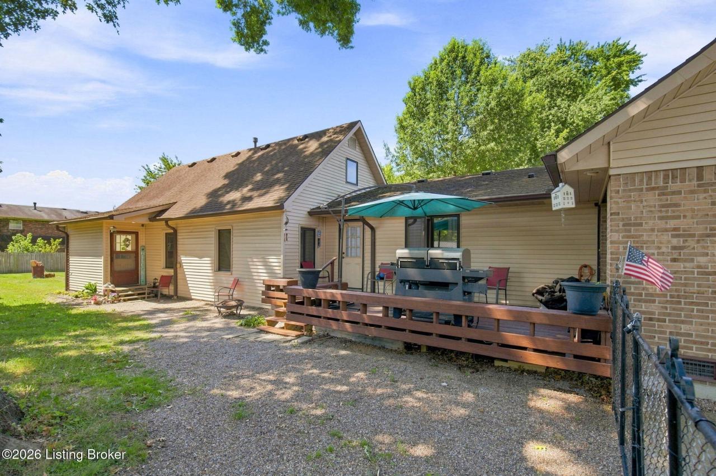
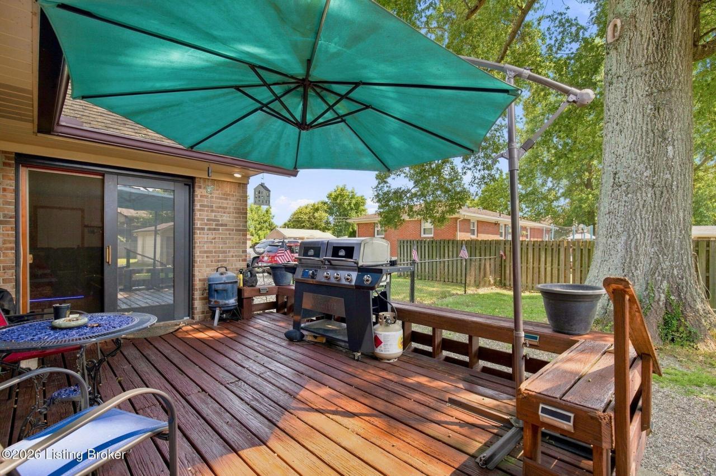
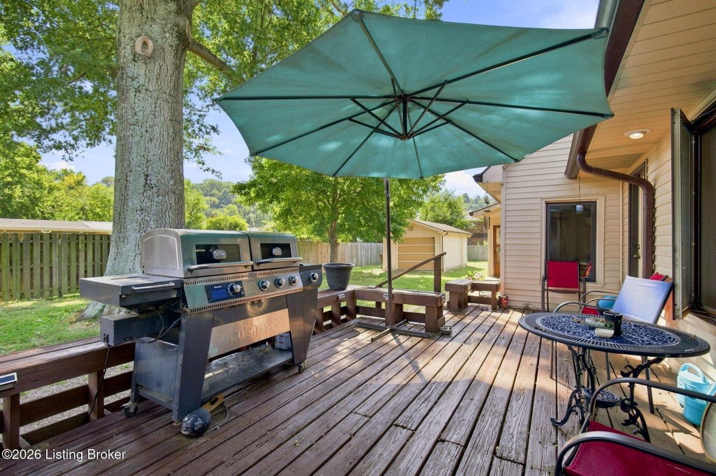
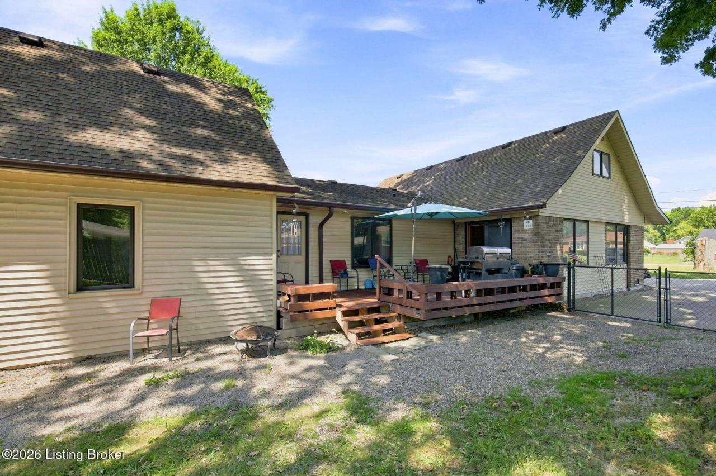
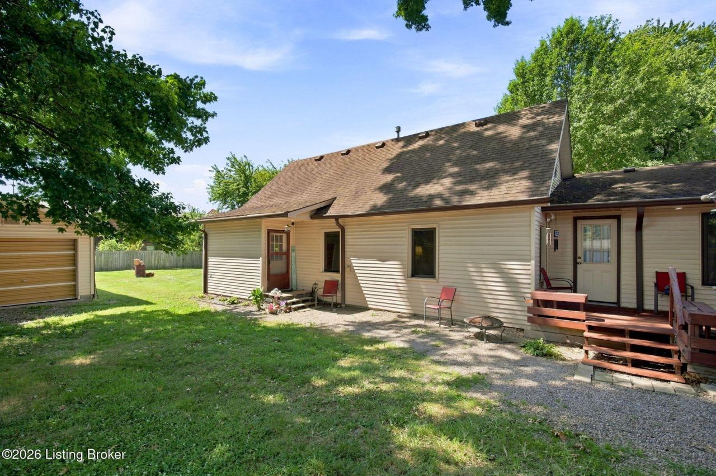
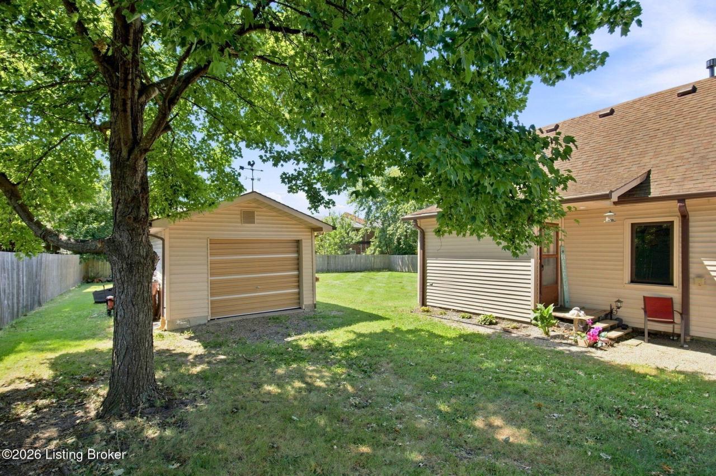
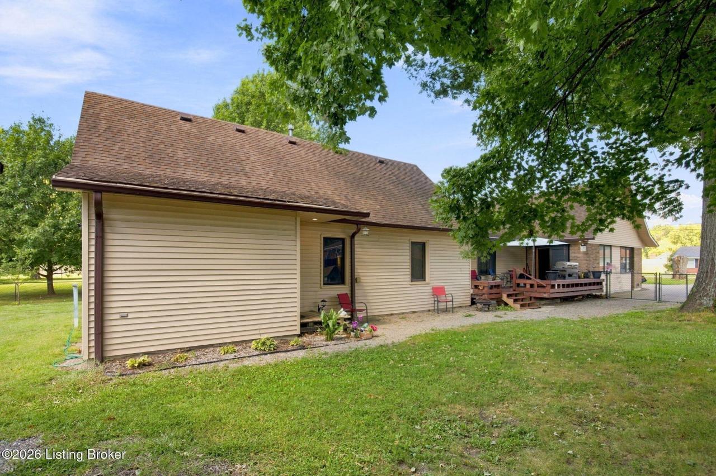
Welcome Home!! This versatile 1.5 story ranch offering over 3,100 square feet of living space and an ideal setup for multigenerational living is the perfect place for you and your family to call home! The main level welcomes you into a comfortable living room that flows into the dining area and spacious kitchen, offering abundant cabinet and counter space. Just off the kitchen is a large laundry/mud room with convenient access to the attached 2 car garage. Down the hall are two bedrooms, a full bathroom, and a spacious primary suite with its own full bathroom. All bedrooms feature walk-in closets, providing excellent storage throughout the home. Upstairs in the main home is a finished flex room that is currently being utilized as an additional bedroom(No closet). The attached in-law suite offers exceptional flexibility and includes its own full kitchen, living room, dining area, bedroom with walk-in closet, and full bathroom, along with a dedicated HVAC system and water heater. The in-law suite also features unfinished space upstairs, offering an excellent opportunity for additional living area, storage, or future expansion. Outside, enjoy the large deck overlooking the flat, fully fenced backyard, perfect for pets & kids, entertaining, or relaxing. The backyard also features a nice mower garage/maintenance building and a charming mini orchard with two apple trees, two fig trees, a peach tree, and a mature grapevine with arbor. A large driveway with a convenient turnabout provides plentiful parking in addition to the attached 2 car garage. Conveniently located near schools, churches, shopping, and everyday amenities, this unique property offers space, flexibility, and tremendous potential for a variety of living arrangements. Contact me today to schedule your private tour before it's too late!
Property Details
| Property Type | Residential |
|---|---|
| Mls # | 1728246 |
| LotSize | 0.42 acres |
| Property Subtype | Single Family Residence |
| Year Built | 1947 |
| Cooling Systems | central air |
| Exterior Types | vinyl siding, brick veneer |
| Heating Fuels | natural gas,forced air |
|---|---|
| Parking Types | driveway |
| Num Of Floors | 2 |
| Roof Types | shingle |
Photos
Get Top Dollar for Your Home
With Our 100+ Point Marketing Plan!
Learn how we will get your home:
- In front of and shown to more buyers
- Sold faster and for more money
- Sold on your terms without the hassle and stress
Real Estate Resource Center
Real Estate Reports for Home Owners, Sellers & Buyers!




Maps & Local
Schools
Print Brochure
View More Listings
Click the property below to view the virtual tour of each listing.